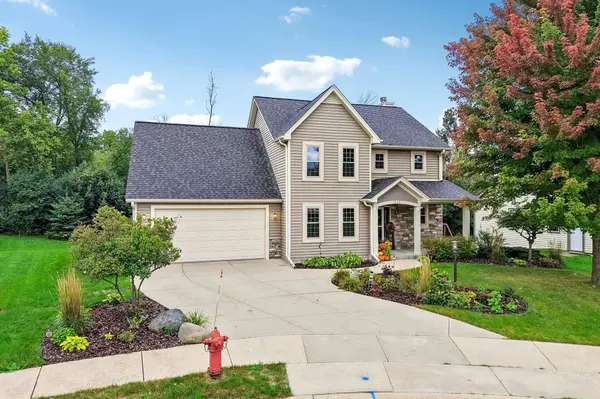
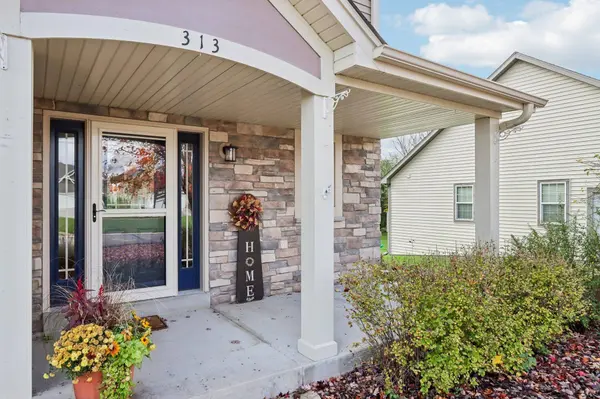
313 Coventry Circle
Johnson Creek, WI 53038-9483
Open House
Sun Nov 08, 11:00am - 1:00pm
- 4 Beds
- 2.5 Baths Full Baths: 2 Half Baths: 1
- 2,225 SqFt
- 10,018 Lot Size
- 2005 Year Built
GALLERY

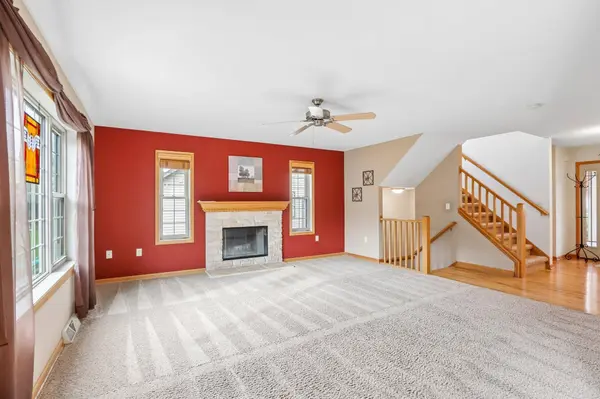
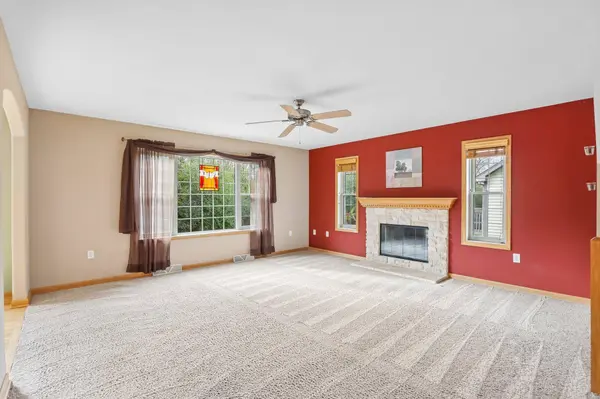
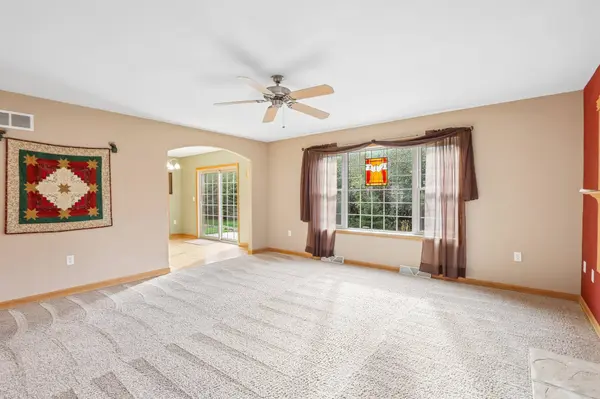
PROPERTY DETAIL
Key Details
Property Type Single Family Home
Sub Type 2 story
Listing Status Active
Purchase Type For Sale
Square Footage 2, 225 sqft
Price per Sqft $206
Subdivision Tanner Ridge
MLS Listing ID 2035951
Style Colonial
Bedrooms 4
Full Baths 2
Half Baths 1
HOA Fees $100/ann
Year Built 2005
Annual Tax Amount $6,585
Tax Year 2025
Lot Size 10,018 Sqft
Acres 0.23
Property Sub-Type 2 story
Location
State WI
County Jefferson
Area Johnson Creek - V
Zoning Res
Direction From I-94/Hwy 26 : South on Hwy 26 to West on Milwaukee St. Under the viaduct - West. South on Stonefield Dr. to Coventry Cir.
Rooms
Other Rooms Bonus Room
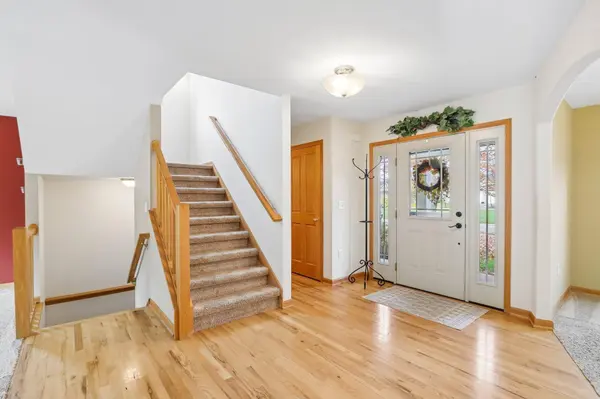
Basement Full, Stubbed for Bathroom
Bedroom 2 21x16
Bedroom 3 12x11
Bedroom 4 11x10
Kitchen Pantry, Kitchen Island, Range/Oven, Refrigerator, Dishwasher, Microwave
Building
Lot Description Cul-de-sac, In an association
Water Municipal water, Municipal sewer
Structure Type Vinyl
Interior
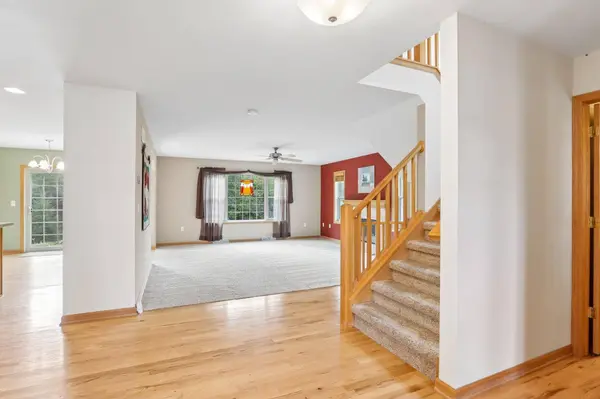
Interior Features Walk-in closet(s), Vaulted ceiling, Washer, Dryer
Heating Forced air, Central air
Cooling Forced air, Central air
Fireplaces Number 1 fireplace, Wood
Inclusions Stove/oven, refrigerator, dishwasher, microwave, washer and dryer.
Laundry M
Exterior
Exterior Feature Patio
Parking Features 2 car, Attached
Garage Spaces 2.0
Schools
Elementary Schools Johnson Creek
Middle Schools Johnson Creek
High Schools Johnson Creek
School District Johnson Creek
Others
SqFt Source Assessor
Energy Description Natural gas
CONTACT